Moulin de Kerzers
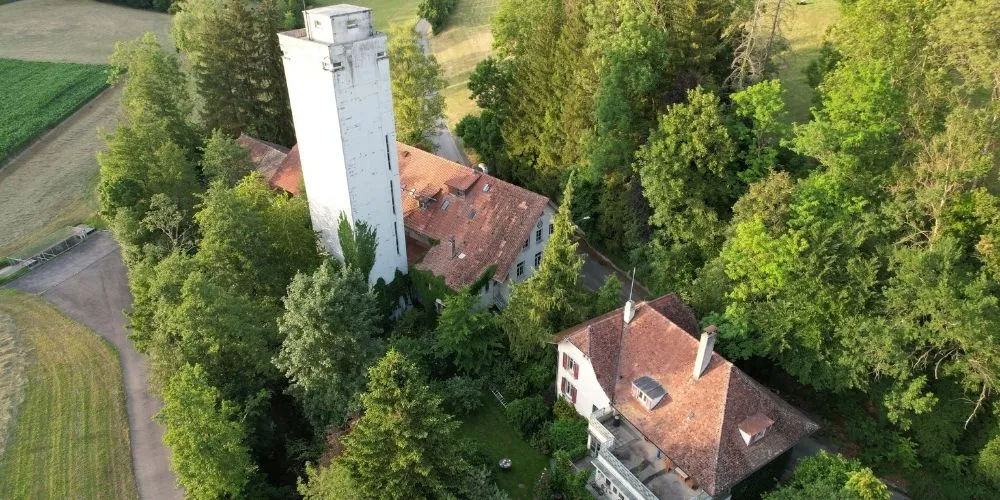
Monumental renaissance and integrated engineering at the heart of the Moulin de Kerzers
History
The Moulin Gutknecht in Kerzers, in the canton of Fribourg, is a precious witness to the industrial heritage of the Seeland. Built well before the last century, it underwent a major modernisation in 1946, marking the technical momentum of the post-war years. This emblematic site, the beating heart of the region’s milling industry, housed a majestic silo tower of 38 metres and a “Knochenstampfe” (bone crusher) driven by the water power of the Bibere. The turbine, installed several metres below the water level, then drove a complex system of shafts and gears, a symbol of robust and durable Swiss engineering.
The project
Today, impulse acts as full owner’s representative to steer the transformation of this site of more than 4,000 m². Our mission is to turn this family legacy into an exceptional mixed-use complex, including high-end apartments and duplex penthouses within the monumental tower. From the outset, we work closely with our architect partners to embed sustainability at the very heart of the architectural concept. This synergy allows us to adapt the renovation to the structural constraints while anticipating future technological needs, rather than adding them after the fact.
Thanks to millimetre-accurate digitisation by drone scan, we have a precise digital twin that becomes our decision-making tool for deploying invisible engineering: a CECB+ audit, reactivation of the original water power, and natural cooling drawn from the river. In this way we turn a historic monument into an intelligent ecosystem with maximum energy performance, where post-war elegance meets the efficiency of tomorrow.
Overall owner's representation
Strategic leadership, technical arbitration and coordination of partners to safeguard the client’s interests.
Upgrading the building fabric
Transformation of 4,000 m² of industrial space into prestige residential and commercial assets.
BIM engineering
Modelling by drone scan and point clouds for absolute control of complex, historic volumes.
Tower conversion
Dedicated engineering to convert the 38 m silo into exceptional duplexes and penthouses.
Heritage preservation
Preservation of post-war timber frames and structures through in-depth structural and technical surveys.
Energy strategy
Design of a self-sufficient ecosystem combining water power, free cooling and integrated photovoltaics.
Network optimisation
Full analysis of the networks, the pipework and the river environment (Bibere) to secure the site.
Invisible building automation
Intelligent comfort management (climate, lighting, energy), discreetly integrated into the heritage fabric.
Design engineering
Close collaboration with the architects to maximise the value of the property in its current state.