
Pont de la Glâne
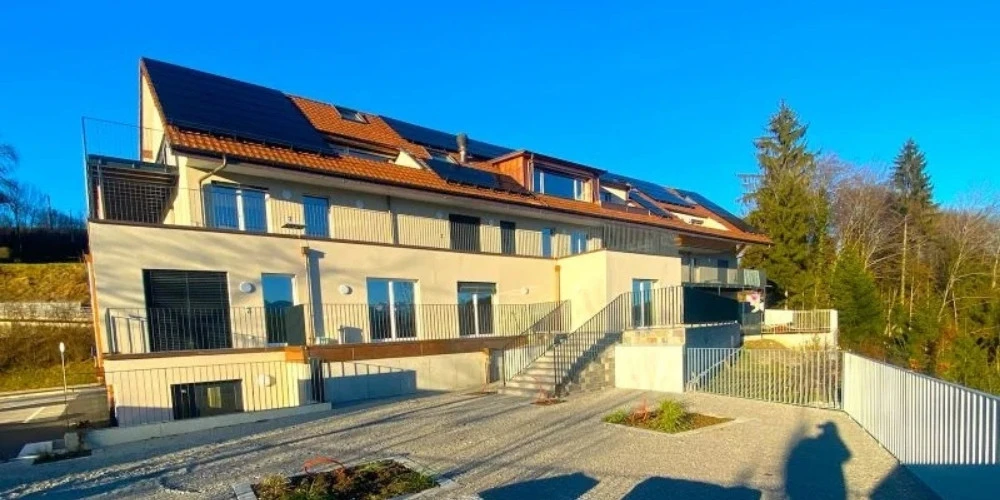
The challenge of the Restaurant de la Glâne
The renovation of this landmark building at the gateway to Fribourg is a successful example of mixed use and heritage value enhancement. The building was transformed into a dynamic complex combining 4 commercial units and 14 apartments with varied layouts.
The offering ranges from the student studio, ultra-functional (ventilated and optimised), through to the high-end duplex apartments (3.5 to 6.5 rooms). The latter stand out through the showcasing of the preserved historic timber frame, offering elegant and unique volumes under the roof. The technical challenge was to integrate absolute modern comfort (balanced ventilation with heat recovery, safety) while bringing out the soul of the existing structure
Advisory & strategy (owner's representation)
Definition of the renovation strategy to turn this historic complex (1850) into a durable and profitable property asset.
Electrical services design
Complete bespoke design of the power and low-voltage networks, respecting the strict architectural constraints of the heritage building.
BIM & digitalisation
Complete 3D modelling of the existing building to detect and resolve 100% of technical clashes before work starts on site.
Building services coordination
Coordination of all trades (HVAC, plumbing and electrical) to ensure a technically invisible integration into the historic structure.
Site management
Financial and operational management of the site through to handover of the works, in strict compliance with budget and deadlines.
Energy & mobility
Delivery of a rooftop photovoltaic array and rollout of the EV charging infrastructure for vehicles.